How to Plan for Future Home Improvements During Construction
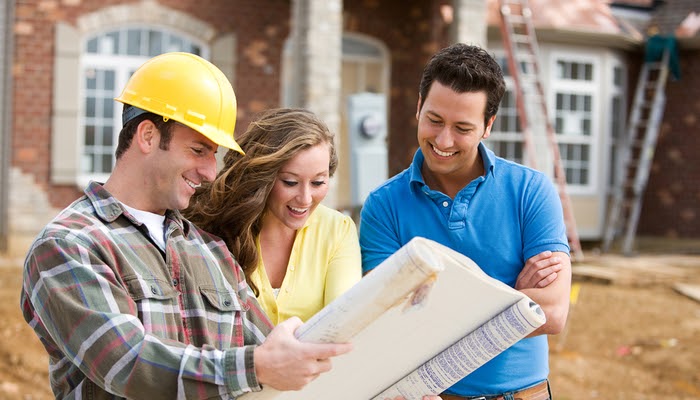
Building your dream home is an exciting venture, and while the focus often lies on completing the current construction, it’s wise to also plan for future improvements during the process. By considering potential upgrades and additions while your home is under construction, you can save time, reduce costs, and avoid costly rework later. Planning for future home improvements in advance ensures that your home evolves seamlessly to meet changing needs. Here are key steps to consider when preparing for future improvements during the construction phase.
1. Identify Long-Term Goals
Before breaking ground, it’s crucial to identify your long-term goals for the property. Consider how you envision your home changing over the years. Are there areas that might require future expansion? Would you eventually want to build additional bedrooms, add a home office, or perhaps create an outdoor living space? Identifying these goals early allows you to strategically design the home with future growth in mind. For instance, if you plan to add an extra floor in the future, ensure the foundation is designed to support it, and that space for an additional staircase is considered.
Additionally, think about lifestyle changes that could influence your home. If you expect to grow your family or plan for older age, designing rooms with flexibility in mind—such as a multi-purpose guest room or larger doorways for potential mobility needs—can make future adjustments easier.
2. Work with a Skilled Architect
Collaboration with a skilled architect is key to ensuring that your future plans are properly integrated into the design from the beginning. An experienced architect can help you anticipate potential challenges, provide advice on how to structure the home for expansion, and ensure that future projects align with zoning regulations and building codes. They will also help you consider the layout and flow of the home, which is vital when planning for additions or reconfigurations.
The architect can also recommend materials and construction techniques that will make future modifications simpler. For instance, a certain type of framing or structural support may be easier to modify later, saving you money when the time comes for upgrades.
3. Consider Infrastructure Needs for Future Changes
When designing the home, consider the infrastructure required to support future improvements. Key infrastructure elements such as electrical systems, plumbing, and HVAC should be designed with flexibility in mind. For example, if you plan to add a second bathroom or kitchen down the line, it’s important to ensure there are existing plumbing and electrical lines that can be easily extended.
Planning for these systems now can save significant time and costs later, as retrofitting an entire plumbing system after the fact can be far more expensive than building it out from the start. If your home is located in a place where specific building codes require particular utilities or systems, ensure that your initial plans accommodate these requirements for future upgrades.
4. Leave Space for Potential Additions
One of the easiest ways to prepare for future home improvements is to simply leave space for them. If you foresee adding another room, floor, or even an entire wing of the house in the coming years, consider designing the current layout to allow for expansion. For example, leave some unused or underutilized land around the house to accommodate an extension.
Ensure that your home is positioned and oriented to make the most of available space. Additionally, even if you’re not adding a new room immediately, plan your exterior landscaping to leave room for outdoor structures, like a garage, garden, or patio, that can be built at a later stage.
5. Upgrade Your Home’s Insulation and Energy Systems
If you plan to make energy-efficient upgrades in the future, it’s a good idea to lay the groundwork during the construction phase. High-performance insulation, energy-efficient windows, and pre-installed ducts for solar panels or other sustainable systems can make future energy-saving upgrades much easier and more cost-effective.
Consider installing a robust energy-efficient system right from the start—especially if you anticipate increasing your home’s square footage later. This could include installing energy-efficient HVAC systems, geothermal heating, or wiring for smart thermostats, all of which will be easier and less expensive to upgrade during construction rather than retrofitting after the fact.
6. Plan for Future Outdoor Improvements
Outdoor spaces often get overlooked during the initial design phase of construction, yet these areas can have a significant impact on your home’s functionality and value. When planning for future home improvements, consider how the outdoor space can evolve. If you plan on adding a deck, outdoor kitchen, or even a pool later, ensure the layout supports those changes. Leave space for utilities such as water and gas lines that may be required for outdoor features.
Think about the location of these future outdoor improvements and make sure they are accessible from the interior of your home. Additionally, make sure the landscape design is flexible enough to allow for future additions. For example, if you’re planning to add a garden or a water feature, ensure that the soil is prepped and that drainage considerations are addressed.
7. Prepare for Future Technological Upgrades
The rapid pace of technological advancements means that your home will likely need to accommodate future upgrades, whether it’s smart home systems, home automation features, or cutting-edge security measures. While it’s difficult to predict all future technologies, ensuring your home is wired to support changes will make these upgrades smoother.
Installing infrastructure such as high-speed internet cabling, extra electrical outlets, and conduit for future smart home installations is a small step that can pay dividends down the line. You may also want to think about designing rooms with built-in spaces for home entertainment systems or even integrated charging stations for devices, which can keep the home adaptable as new technologies arise.
8. Plan Financially for the Future
Home improvements are an investment, and planning financially for those changes is just as important as designing for them. Setting aside funds for future upgrades during the construction phase will prevent delays or financial strain when the time comes to execute them. Consider working with a financial planner or contractor to determine how much additional funding may be needed to complete your future plans. It’s better to have the financial flexibility in place now rather than being caught off guard later when costs may have escalated.
9. Consult with a Builder About Future Modifications
Collaborating with your builder during the planning phase ensures that construction will support future improvements in the most efficient and cost-effective way. Builders can provide valuable insights into what’s feasible, what’s worth doing early, and what might be best postponed.
When discussing potential upgrades, make sure the builder understands the long-term vision and how to integrate it with the current construction. They can offer advice on load-bearing walls, framing systems, and other construction techniques that may help reduce costs or labor when adding to the home in the future.
Creating a home that allows for future improvements doesn’t just save time and money—it provides peace of mind knowing that your dream home can grow and evolve with your needs. By working with the right professionals and planning for the future during the initial construction, you’re laying the foundation for a home that can meet your family’s needs for years to come.