How to Create an Open Floor Plan for Your Home Build

An open floor plan is a modern design concept that emphasizes spaciousness, connectivity, and versatility, making it an ideal choice for many new home builds. This layout typically merges multiple living areas, such as the kitchen, dining room, and living room, into one large, seamless space. If you’re considering an open floor plan for your home build, it’s important to understand how to design it in a way that maximizes both functionality and aesthetic appeal. In this article, we’ll explore the essential steps and key factors to consider when creating an open floor plan that works for your home.
1. Understanding the Open Floor Plan Concept
The essence of an open floor plan is the integration of multiple living spaces into one cohesive area, where walls and barriers are minimized or removed entirely. This design fosters greater flow and encourages social interaction, as rooms are not separated by traditional walls or doors. In an open layout, you can expect to find areas like the kitchen, dining room, and living room all visually connected, creating a sense of expansiveness and unity. However, the challenge lies in achieving this openness while still maintaining a sense of purpose and organization in the space.
2. Prioritize Functionality and Flow
The first step in creating an effective open floor plan is to prioritize functionality and flow. While it may be tempting to remove as many walls as possible, the space should still serve practical purposes and accommodate daily activities. One of the most crucial aspects is the layout of your kitchen, living, and dining areas. These spaces should flow into one another without feeling chaotic or disorganized.
To achieve a smooth flow, think about how the spaces will be used in everyday life. The kitchen should be central to the open plan, as it’s typically the hub of the home. Ensure that there is enough counter space for cooking and that it remains easily accessible from both the living and dining areas. Consider incorporating an island or breakfast bar, which can serve as both a workspace and a spot for casual dining or socializing.
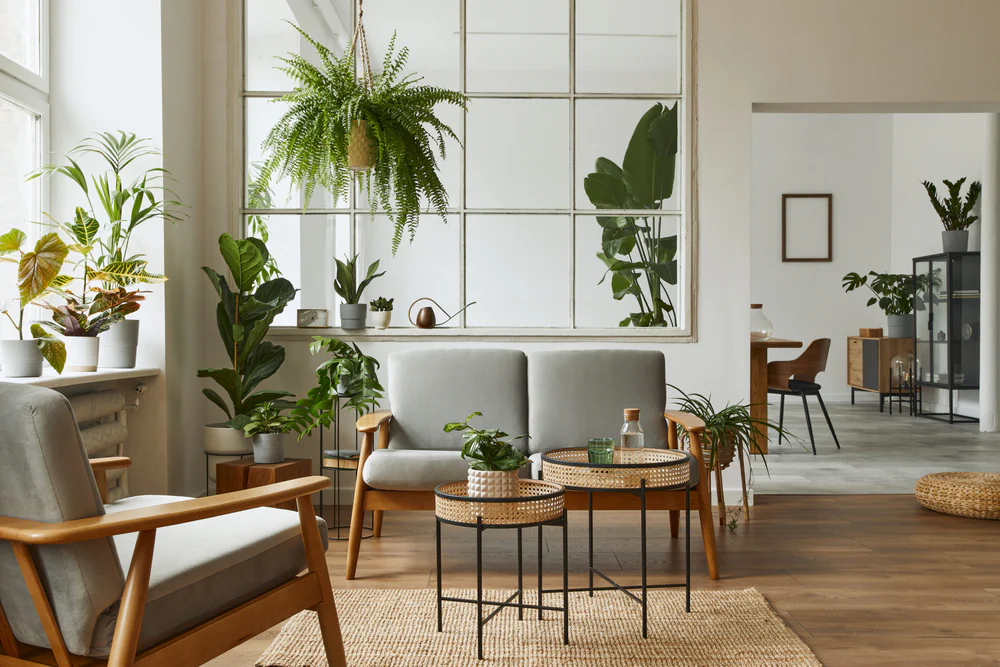
Next, focus on the placement of furniture in the living and dining areas. While there are no walls to dictate boundaries, it’s important to create distinct zones that define each area’s purpose. Use area rugs, lighting, or even furniture arrangement to demarcate the living room from the dining space. For example, place the sofa centrally in the living area, and position the dining table nearby with enough space to allow for comfortable movement between the two zones.
3. Maximize Natural Light
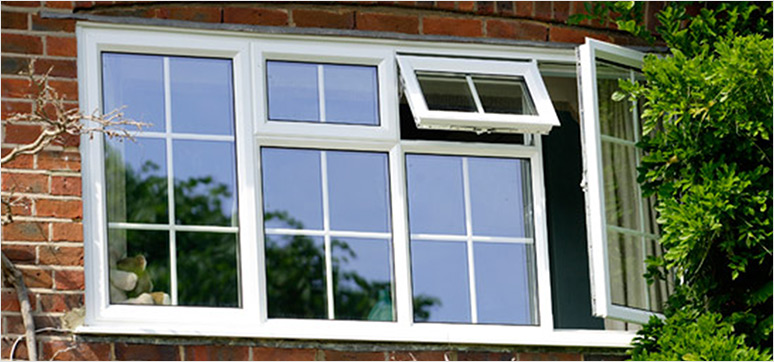
One of the primary benefits of an open floor plan is the potential for abundant natural light. The absence of walls allows sunlight to flow freely throughout the space, creating a bright and airy atmosphere. When designing your open floor plan, consider incorporating large windows, sliding glass doors, or even skylights to ensure that natural light is maximized.
Strategically placing windows in key areas, such as above the kitchen sink or near the dining table, can help illuminate the space without the need for excessive artificial lighting during the day. Additionally, consider the direction your home faces—southern-facing windows will provide the most sunlight throughout the day, while northern-facing windows offer softer, indirect light.
Don’t forget to balance natural light with the need for privacy. If your open floor plan faces the street, think about using window treatments like blinds, shades, or sheer curtains to regulate light and maintain seclusion when necessary.
4. Use Design Elements to Create Zones
While an open floor plan is about openness, that doesn’t mean you should sacrifice structure. It’s essential to define distinct zones within the large space so that each area feels purposeful. This can be done by using different design elements, such as furniture, lighting, and floor treatments, to visually separate the various spaces.
One effective way to create zones is through the use of rugs. A large area rug can anchor the living room area, while a smaller rug beneath the dining table can help differentiate the dining space. If you’re looking for additional separation, consider using lighting fixtures to highlight each area. Pendant lights above the kitchen island or dining table create visual focal points, while recessed lighting can provide overall illumination throughout the space.
Additionally, if you want more separation without creating walls, consider adding partial dividers, such as open shelving units or decorative screens. These elements can serve as functional storage or decor while still allowing the space to feel open and connected.
5. Integrate Storage Solutions
An open floor plan often leads to more exposed areas, which can create challenges when it comes to storage. Without walls to hide away clutter, it’s crucial to integrate smart storage solutions throughout the space. Consider using multi-functional furniture, such as ottomans with built-in storage, coffee tables with hidden compartments, or sideboards in the dining area to keep essential items neatly stored.
You can also create hidden storage solutions by incorporating cabinetry into the design. For example, custom-built cabinets or shelving units can be added along the walls without interrupting the flow of the space. If you have an island or peninsula in the kitchen, make use of the under-counter space for additional storage. A well-organized home with designated storage spaces will prevent your open plan from feeling cluttered and chaotic.
6. Choose a Cohesive Design Style
Since there are no walls to separate rooms, the entire space will be visible from different angles. This makes it important to select a cohesive design style that flows seamlessly throughout the open floor plan. Whether you prefer modern, minimalist, traditional, or rustic, your choice of color palette, materials, and finishes should be consistent throughout the space.
A unified design style will help the open floor plan feel intentional and cohesive, rather than disjointed or haphazard. For instance, if you choose a neutral color palette for the walls and furniture, you can add pops of color through accessories, textiles, and art. Wood accents, metal finishes, and glass elements can be used to add texture and depth without overwhelming the space.
7. Consider Acoustics and Sound Control
An open floor plan is more susceptible to sound carrying throughout the space, which can create challenges when it comes to noise control. The lack of walls means that sounds from the kitchen, dining area, and living room will all blend together. To reduce noise and improve acoustics, consider adding soft surfaces to the space, such as upholstered furniture, curtains, and carpeting or rugs.
You can also add acoustic panels or wall treatments to improve sound quality in larger areas. If you enjoy watching movies or playing music in the living room, soundproofing the area can enhance the experience and prevent sound from traveling into other rooms.
8. Plan for Future Adaptability
When designing your open floor plan, it’s also important to think about future needs and adaptability. As your family grows or your lifestyle changes, the layout should be flexible enough to accommodate new requirements. Consider incorporating movable partitions or adjustable shelving to give you the freedom to reconfigure spaces if needed.
9. Work with a Professional Designer
Creating the perfect open floor plan requires a thoughtful approach and attention to detail. Working with a professional designer or architect can help you optimize the layout, ensure that the space is functional, and avoid common design pitfalls. They can also assist in selecting the right materials, finishes, and furniture to achieve a balanced, harmonious space.
Conclusion
Creating an open floor plan for your home build is a rewarding process that requires careful thought and planning. By focusing on functionality, flow, and aesthetics, you can design a space that is both practical and inviting. Whether you’re designing a contemporary home or a more traditional space, an open floor plan offers endless possibilities for creating a connected and vibrant living environment. Keep these key principles in mind, and you’ll be well on your way to achieving the open, airy home of your dreams.